
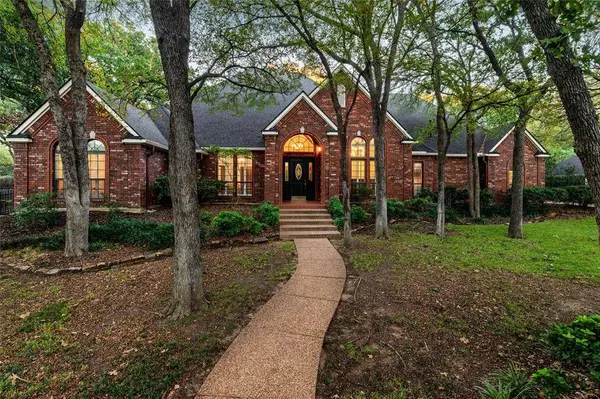
905 Greenbriar Drive
Keller, TX 76248
- 4 Beds
- 3 Baths Full Baths: 3
- 3,490 SqFt
- 0.54 Lot Size
- 1993 Year Built
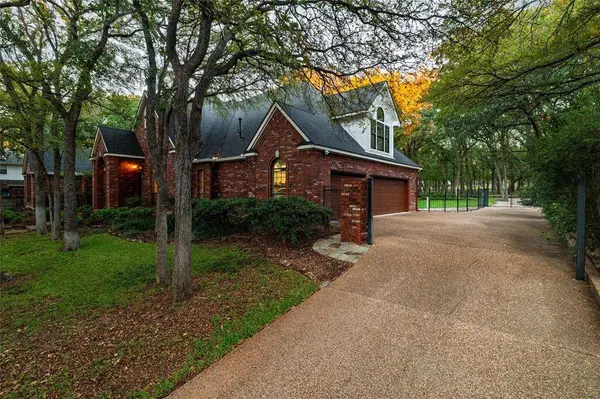
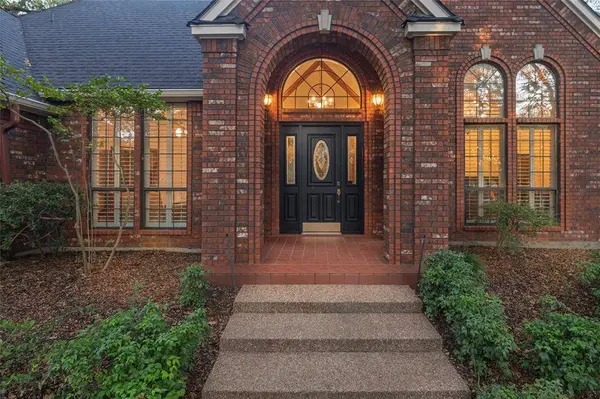
Tucked beneath a canopy of mature trees on a beautiful half-acre lot in North Keller, 905 Greenbriar Drive is a custom-built home designed by J.Bolton & Associates where craftsmanship, warmth, and nature come together to create something truly special.
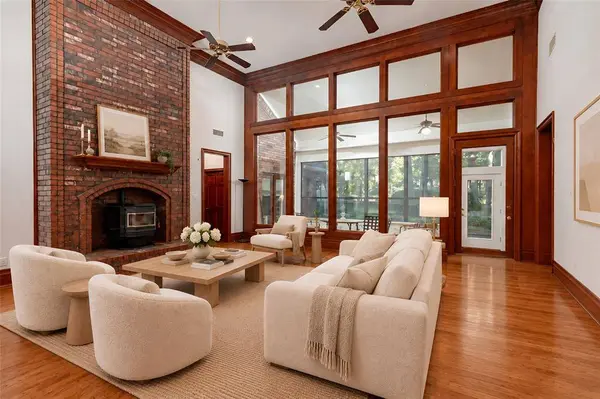
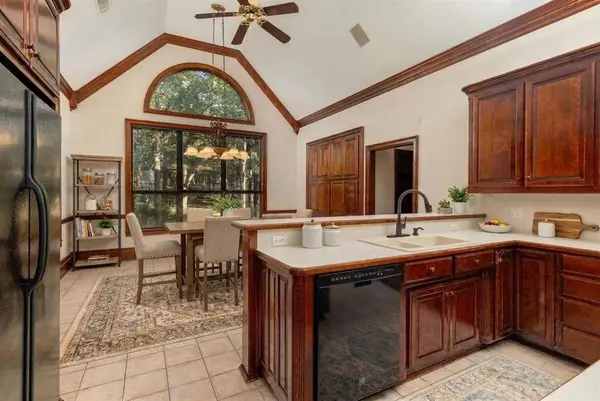
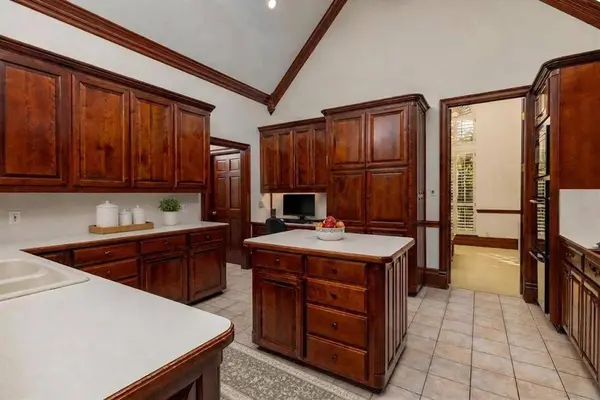
From the moment you step inside, soaring ceilings and abundant natural light welcome you, while the rich beauty of Asian Tigerwood cabinetry and extensive wood trim adds a level of character and craftsmanship rarely found in today's homes. Imagine cool evenings gathered around the warmth of the wood pellet stove, quiet mornings enjoying coffee while looking out at the trees, and weekends spent entertaining friends beneath the shade of your own backyard retreat.
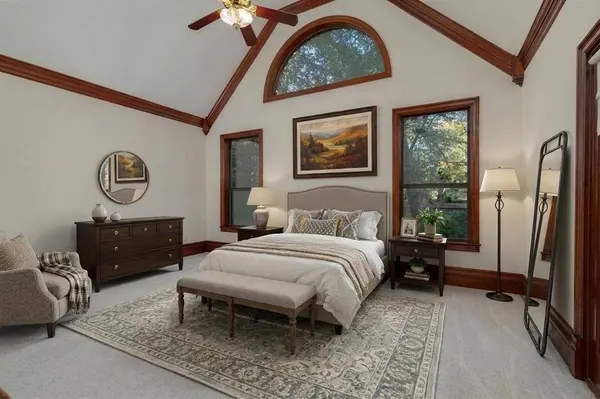
With all four bedrooms conveniently located on the first floor and an oversized three-car garage, this home offers the space and flexibility to fit your lifestyle.
And while the setting feels like a peaceful escape, you're just minutes from the shopping, dining, and small-town charm that make Keller such a special place to live. Zoned to Florence Elementary and Keller High School, the location offers another reason to love calling North Keller home.
905 Greenbriar Drive isn't just a place to live. It's a place to slow down, make memories, and enjoy the beauty of coming home.
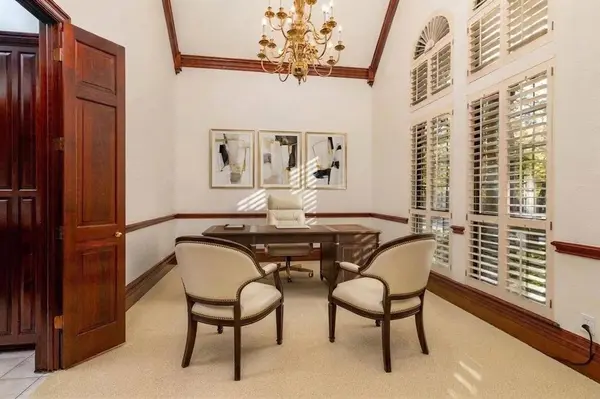
Pictures have been virtually staged.
GALLERY
PROPERTY DETAIL
Key Details
Property Type Single Family Home
Sub Type Single Family Residence
Listing Status Active
Purchase Type For Sale
Square Footage 3, 490 sqft
Price per Sqft $265
Subdivision Greenbriar Add
MLS Listing ID 21436422
Style Traditional
Bedrooms 4
Full Baths 3
HOA Fees $250/ann
HOA Y/N Mandatory
Year Built 1993
Annual Tax Amount $14,464
Lot Size 0.544 Acres
Acres 0.544
Property Sub-Type Single Family Residence
Location
State TX
County Tarrant
Direction Use GPS
Rooms
Dining Room 2
Building
Lot Description Subdivision
Story Two
Foundation Slab
Level or Stories Two
Structure Type Brick,Siding,Wood
Interior
Interior Features Chandelier, Decorative Lighting, High Speed Internet Available, Natural Woodwork, Pantry, Sound System Wiring, Vaulted Ceiling(s), Walk-In Closet(s)
Flooring Carpet, Ceramic Tile, Wood
Fireplaces Number 1
Fireplaces Type Pellet Stove
Appliance Commercial Grade Range, Dishwasher, Disposal
Laundry Utility Room, Full Size W/D Area
Exterior
Exterior Feature Balcony
Garage Spaces 3.0
Fence Barbed Wire, Metal
Utilities Available All Weather Road, City Sewer, City Water, Co-op Electric, Curbs, Individual Gas Meter, Individual Water Meter, Sidewalk
Roof Type Composition
Total Parking Spaces 3
Garage Yes
Schools
Elementary Schools Florence
Middle Schools Keller
High Schools Keller
School District Keller Isd
Others
Restrictions Deed
Acceptable Financing Cash, Conventional, VA Loan
Listing Terms Cash, Conventional, VA Loan
Special Listing Condition Deed Restrictions
SIMILAR HOMES FOR SALE
Check for similar Single Family Homes at price around $925,000 in Keller,TX

Active
$750,000
1101 Verona Way, Keller, TX 76248
Listed by Brian Ownby of NB Elite Realty4 Beds 4 Baths 3,809 SqFt
Active
$499,000
2133 Rustic Ridge Drive, Keller, TX 76248
Listed by Amanda Falconer of Briggs Freeman Sotheby's Int'l4 Beds 3 Baths 3,244 SqFt
Active
$549,000
1606 Sarah Brooks Drive, Keller, TX 76248
Listed by Robin Glaysher of Redfin Corporation4 Beds 2 Baths 2,385 SqFt
CONTACT
